Commercial Interiors
Perforated ceiling panels for offices, retail stores, hotels, airports, stations and public interiors.
Ceiling Panels · Acoustic Systems · Architectural Interiors
YueChu Metal is a China manufacturer and exporter of custom perforated metal ceiling panels for commercial, acoustic and architectural projects.
Direct Answer
Perforated metal ceiling panels are custom punched metal panels used for suspended ceilings, acoustic ceiling systems, soffits, canopies, sunshades and decorative architectural interiors.
For B2B procurement, ceiling panels are specified by material, hole shape, hole size, pitch, open area, thickness, panel dimensions, edge detail, finish, carrier system and access requirements. YueChu supplies custom perforated metal ceiling panels for commercial, hospitality, transport, retail and public-building projects.
Perforated metal acoustic panels can be combined with specified acoustic backing or infill when required; final acoustic performance depends on the complete ceiling assembly and project testing.
Project Gallery
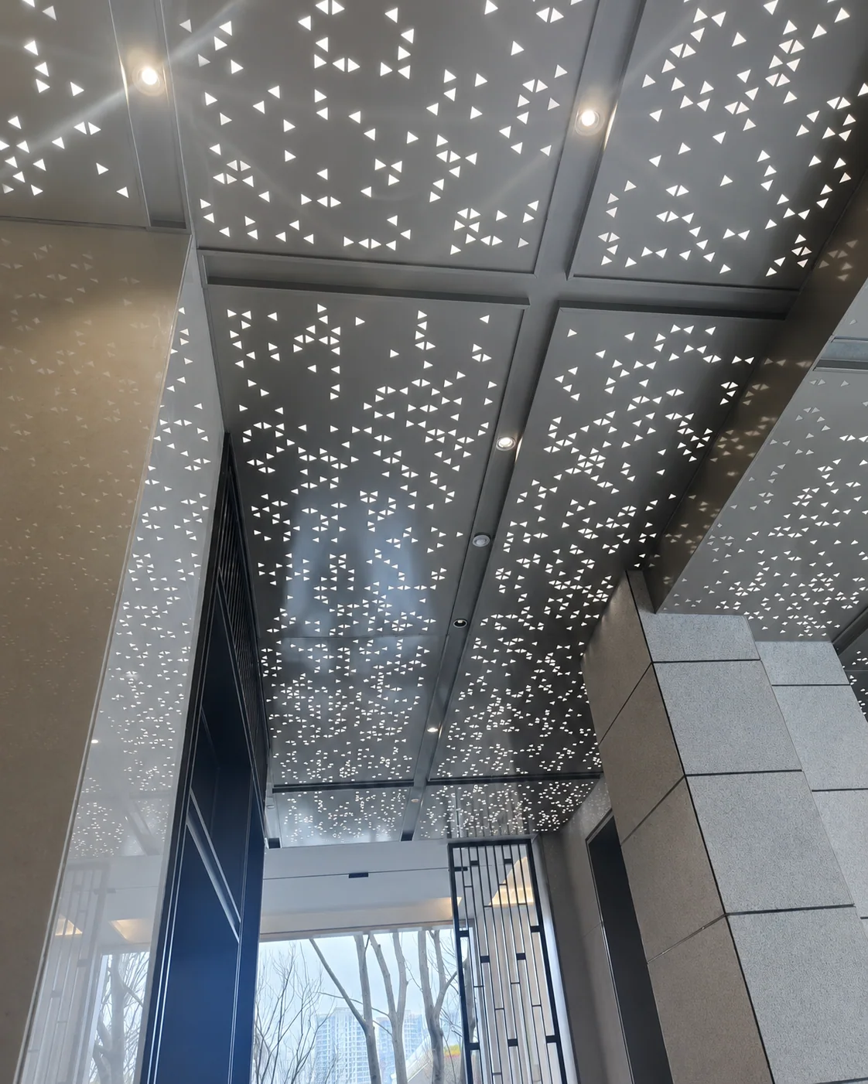
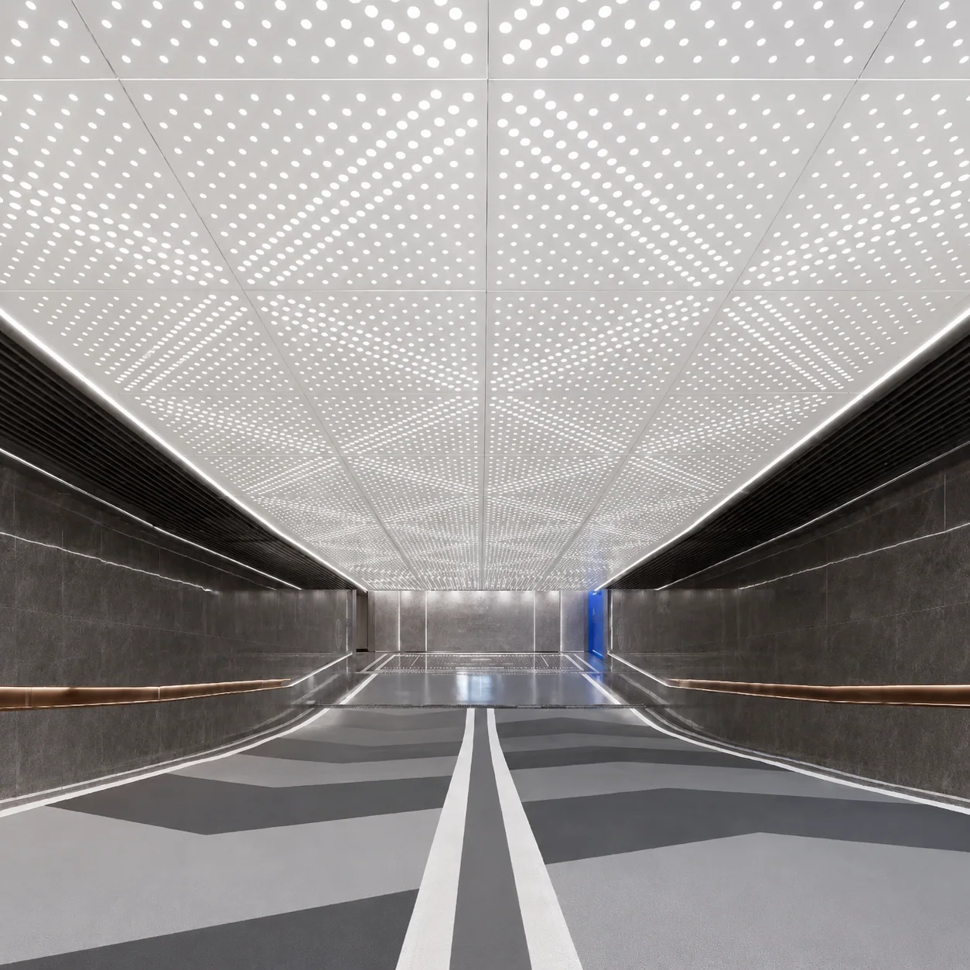
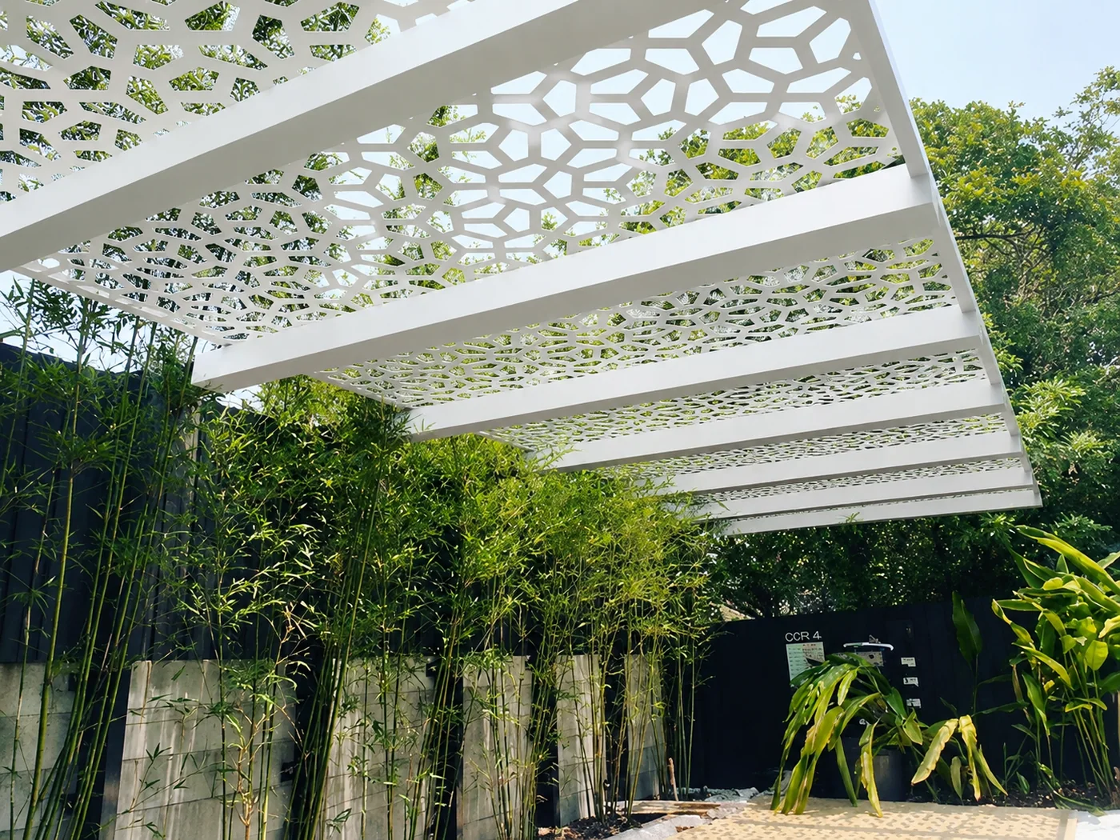
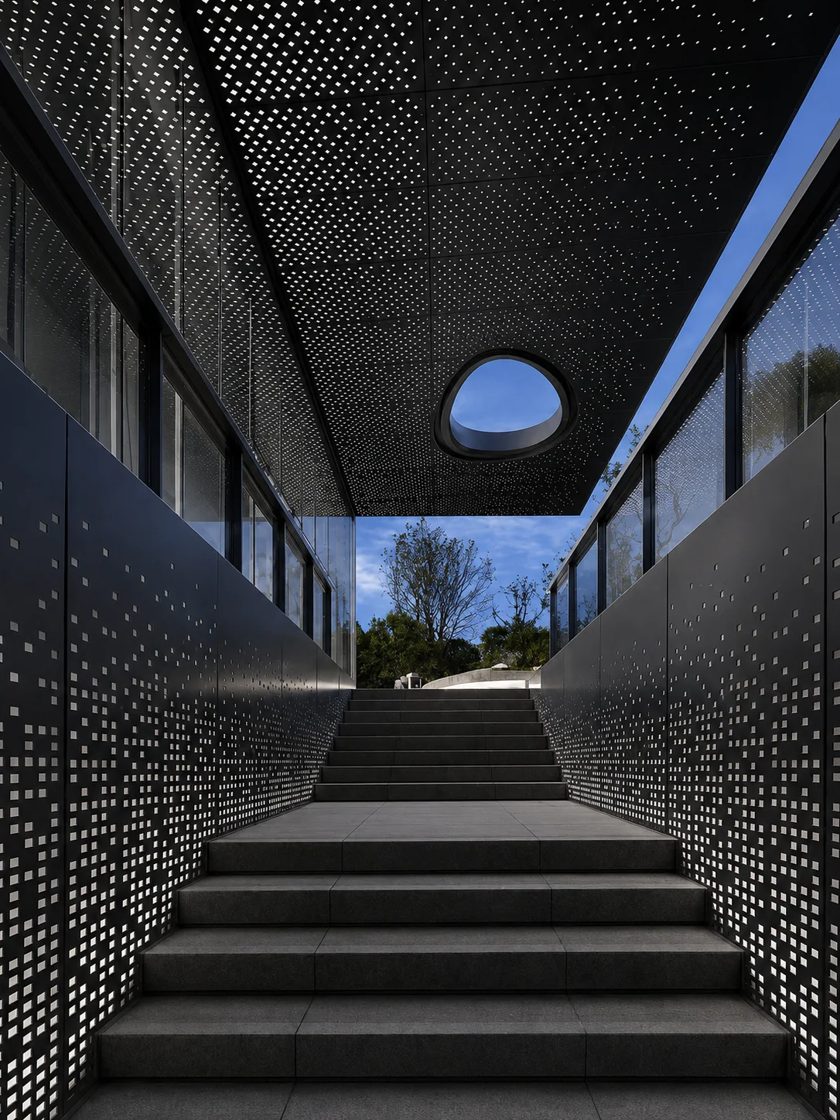
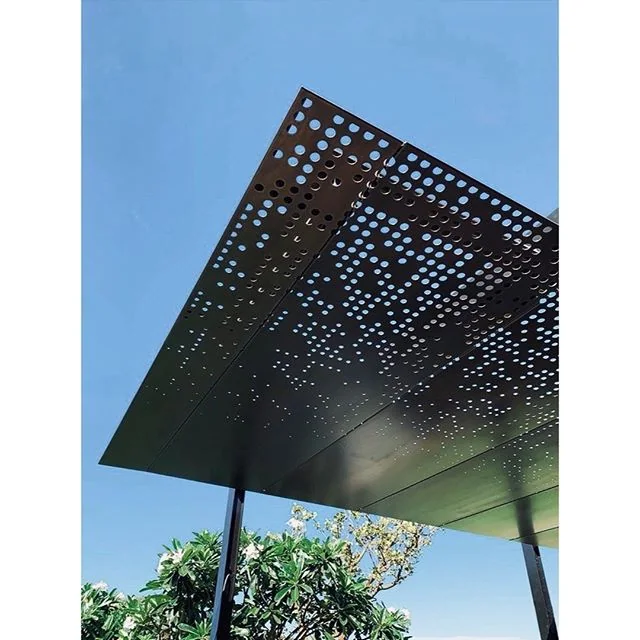
Reference images show perforated metal ceiling panels, acoustic ceiling applications, outdoor canopies, sunshade panels and interior ceiling systems.
Application Options
The same panel format can be adapted for visual design, airflow, light transmission, access and acoustic backing coordination.
Perforated ceiling panels for offices, retail stores, hotels, airports, stations and public interiors.
Perforated metal acoustic panels with project-specified fleece, mineral wool or other backing systems.
Custom panels for lay-in, clip-in, concealed carrier and other suspended ceiling formats.
Perforated metal soffit and canopy panels for entrance areas, corridors, walkways and covered spaces.
Outdoor perforated ceiling and sunshade panels that filter light while preserving an open architectural feel.
Project Value
Perforated metal provides a controlled open area and durable panel surface, helping ceiling teams coordinate appearance, airflow, light, maintenance access and backing systems.
Procurement Guide
Final panel appearance, access and acoustic suitability depend on material, hole geometry, backing, carrier system, finish, fixing method and local project requirements.
Specification note: Ceiling suspension, fire rating, acoustic targets, service access, fixing details and local building code requirements must be confirmed by the project engineer, ceiling contractor or acoustic consultant before installation.
For company information, product scope and B2B supply confidence, visit the YueChu Metal Trust Center before sending your project enquiry.
Custom Options
Lightweight panels for commercial interiors, canopies, soffits and decorative ceiling systems.
Durable perforated panels that can be coordinated with acoustic backing and suspended ceiling systems.
Used for premium interiors, high-traffic areas, coastal exposure and long-service projects.
Supports custom colors for retail interiors, hospitality spaces, feature ceilings and branded projects.
Buyer Questions
Short answers for architects, contractors, ceiling fabricators and purchasing teams preparing drawings, samples and RFQs.
Perforated metal ceiling panels are punched metal panels used for suspended ceilings, lay-in ceiling systems, baffle surrounds, soffits, canopies and decorative architectural interiors.
Yes. Perforated panels can be combined with acoustic fleece, mineral wool or other backing systems when required. Acoustic performance depends on the full ceiling assembly, backing material, installation and project testing.
Common options include aluminum, galvanized steel, carbon steel and stainless steel. The material, thickness and finish should be selected according to indoor or outdoor exposure and the ceiling support system.
Yes. Send reflected ceiling plans, panel schedules, CAD drawings, a sample or written specifications. We can review hole pattern, open area, panel size, edge detail, finish and fixing interface.
Yes. Cut-to-size panels can be reviewed when dimensions, tolerances, edge condition, quantity and installation requirements are provided.
Round, square, slotted, triangular, hexagonal and drawing-based patterns can be reviewed. Hole size, pitch and open area affect appearance, airflow, light transmission and backing visibility.
Suspended, lay-in, clip-in and project-specific ceiling formats can be reviewed from drawings. Confirm the carrier, grid, border and access requirements before production.
Yes. Acoustic backing or infill can be coordinated as part of the specified ceiling assembly. Confirm the backing type, thickness, fire requirement and installation method with the project team.
MOQ and lead time depend on material, thickness, panel size, hole pattern, finish, quantity and forming requirements. The confirmed schedule is provided with the quotation.
Export packing may include protective film, waterproof paper, cartons, pallets and project-specific corner or surface protection according to the shipment and handling requirements.
Yes. YueChu Metal supports OEM, distributor, contractor and architectural project orders based on drawings, samples or written specifications, including custom panels and export packing.
Project Inquiry
Send reflected ceiling plans, panel schedules or reference photos. We can review material, hole pattern, panel size, finish, backing, carrier details, packing and export requirements.