
Aluminum Expanded Metal Ceiling for Fengli Central Primary School
Fengli Central Primary School in Luoyang uses spray-coated 5000-series aluminum expanded metal for a 2026 ceiling project. YueChu Metal supplied 30,000 m² of mesh panels with perimeter frames. The mesh specification is 2 mm sheet thickness, 10 mm strand width and SWD × LWD of 40 × 100 mm.
By YueChu Metal · Updated
View ceiling specifications
THE PROJECT
A diamond mesh ceiling for a school in Luoyang
The ceiling project at Fengli Central Primary School (洛阳市丰李中心小学) uses aluminum expanded mesh as the visible ceiling and soffit surface. The site photographs show framed mesh panels along glazed corridors and ceiling sections during installation.
The diamond pattern creates an open visual layer below the structure. Panel borders, joints and the direction of the diamonds contribute to the appearance across adjoining ceiling sections. The photographs show work in progress rather than a final completion inspection.
Material and surface finish
The specified base material is 5000-series aluminum sheet with a spray-coated finish. The exact alloy grade and coating chemistry are not specified in this case study. For a similar order, confirm these details, the color and the intended exposure conditions before production.
Specification coordination and installation
The design institute and client jointly agreed the mesh specification. The ceiling uses suspended support framing with hanger rods. YueChu Metal supplied the mesh panels and perimeter frames; this supply scope does not include the supporting framing or hanger rods.
How to read the 40 × 100 mm mesh specification
For this project, SWD is 40 mm and LWD is 100 mm. SWD denotes the short way of the diamond; LWD denotes the long way. Keep this order explicit on drawings and inquiries. The 2 mm dimension is the base sheet thickness, while the 10 mm dimension is the strand width.
Confirm the measurement reference points against the project drawing. Refer to the expanded metal measurement guide before comparing specifications.
Project scale and cost reference
The reported project area is 30,000 m², with an approximate project cost of RMB 4 million. These figures describe this project. The cost breakdown is not provided, so the total should not be used as a mesh unit price or a quotation for another installation.
Explore aluminum expanded metalSchool ceiling specifications
| Project | Fengli Central Primary School (洛阳市丰李中心小学) |
|---|---|
| Location | Luoyang, Henan, China |
| Project year | 2026 |
| Application | School ceiling / soffit panels |
| Material | 5000-series aluminum sheet |
| Surface finish | Spray-coated |
| Base sheet thickness | 2 mm |
| Strand width | 10 mm |
| SWD × LWD | 40 × 100 mm |
| Specification agreed by | Design institute and client |
| Installation method | Suspended support framing with hanger rods |
| Project area | 30,000 m² |
| Actual mesh supplied | 30,000 m² |
| Supply scope | Expanded metal mesh panels and perimeter frames |
| Approximate project cost | RMB 4 million |
SITE & WORKSHOP PHOTOGRAPHS
From packed panels to the school ceiling
Installation views and workshop packing details supplied for this case study.
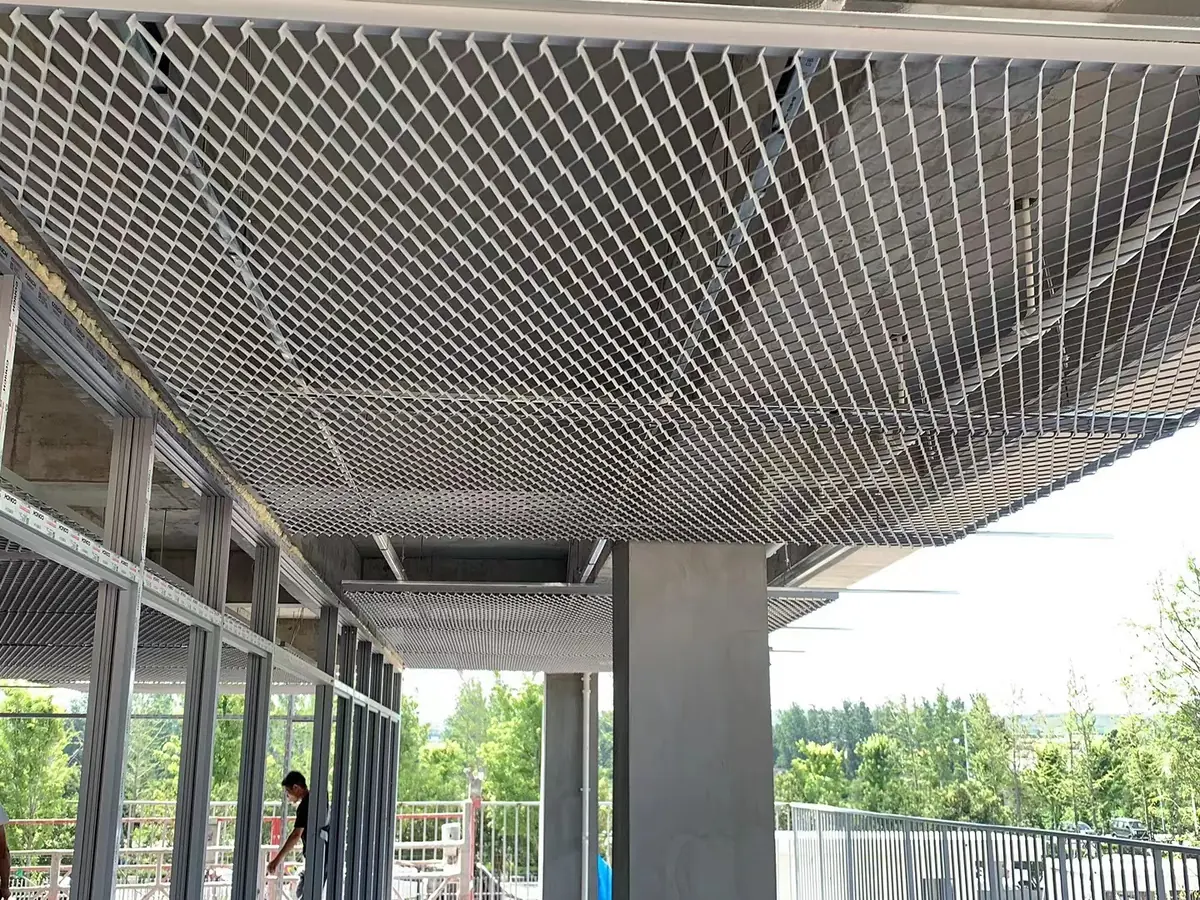
Corridor ceiling and soffit
Site view of the diamond mesh ceiling, panel edges and supporting structure along the school corridor.
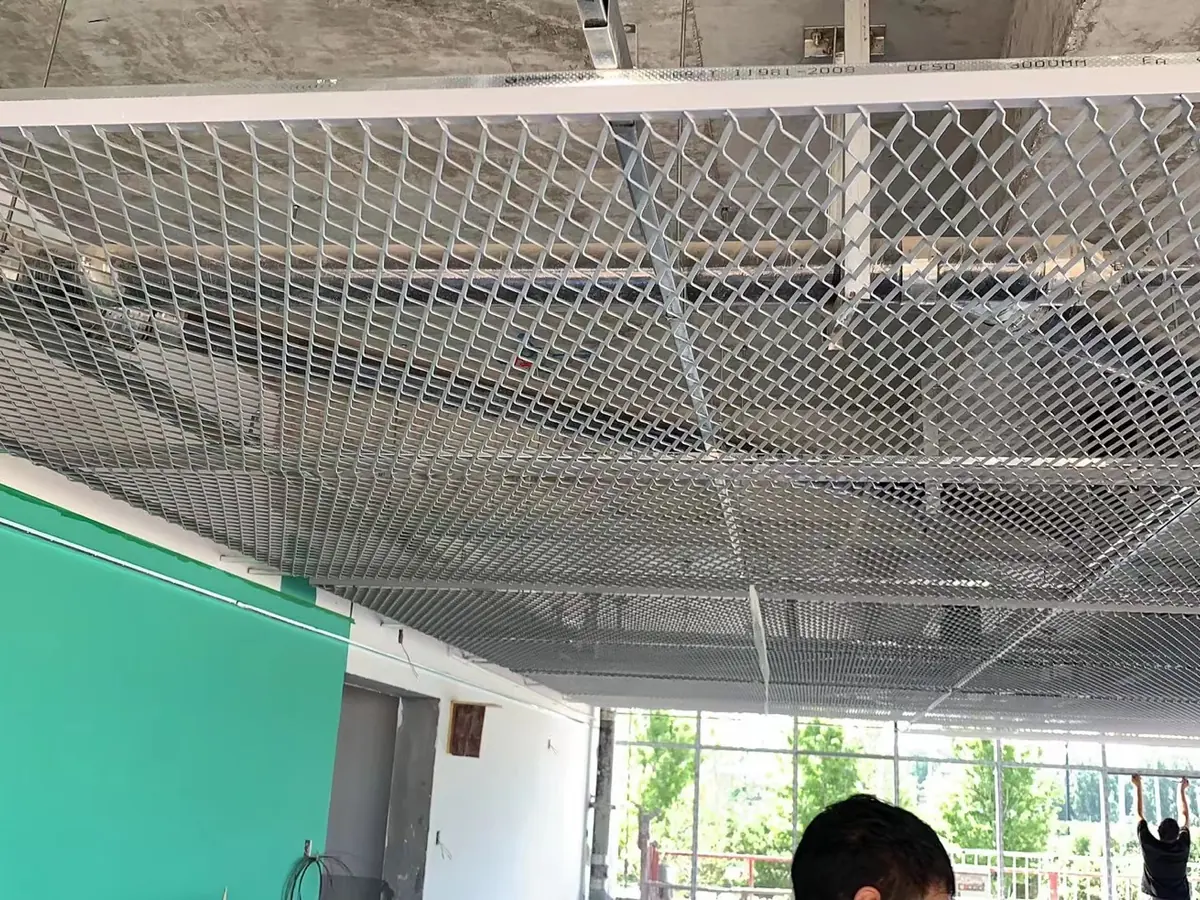
Ceiling installation detail
Installation view showing the mesh pattern and framing above the ceiling panels.
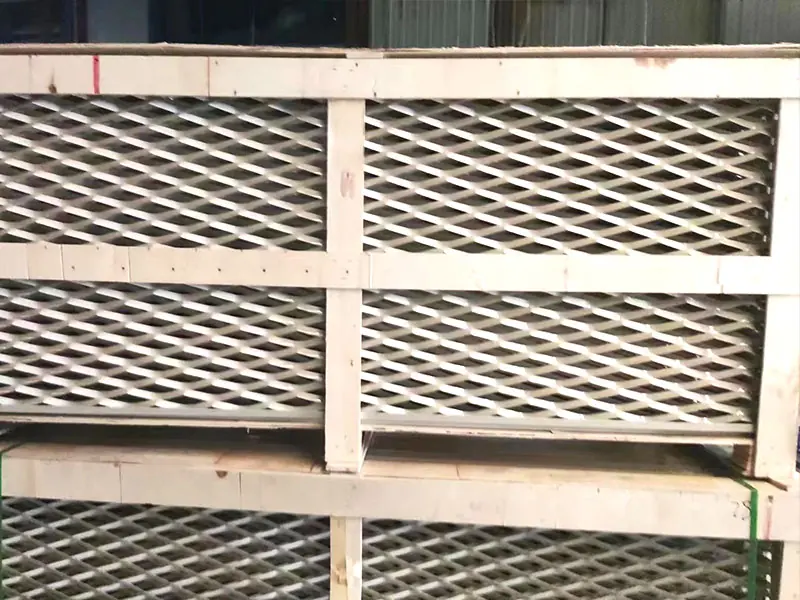
Workshop packing detail
Workshop photograph showing the mesh panels and timber packing supports.
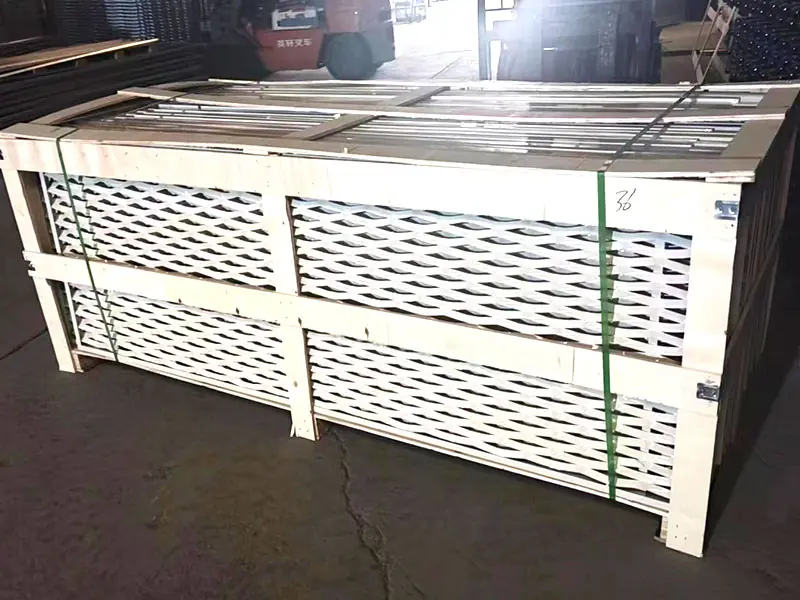
Panels prepared for shipment
Crated panels with timber protection and securing straps in the workshop.
MATERIAL REFERENCE
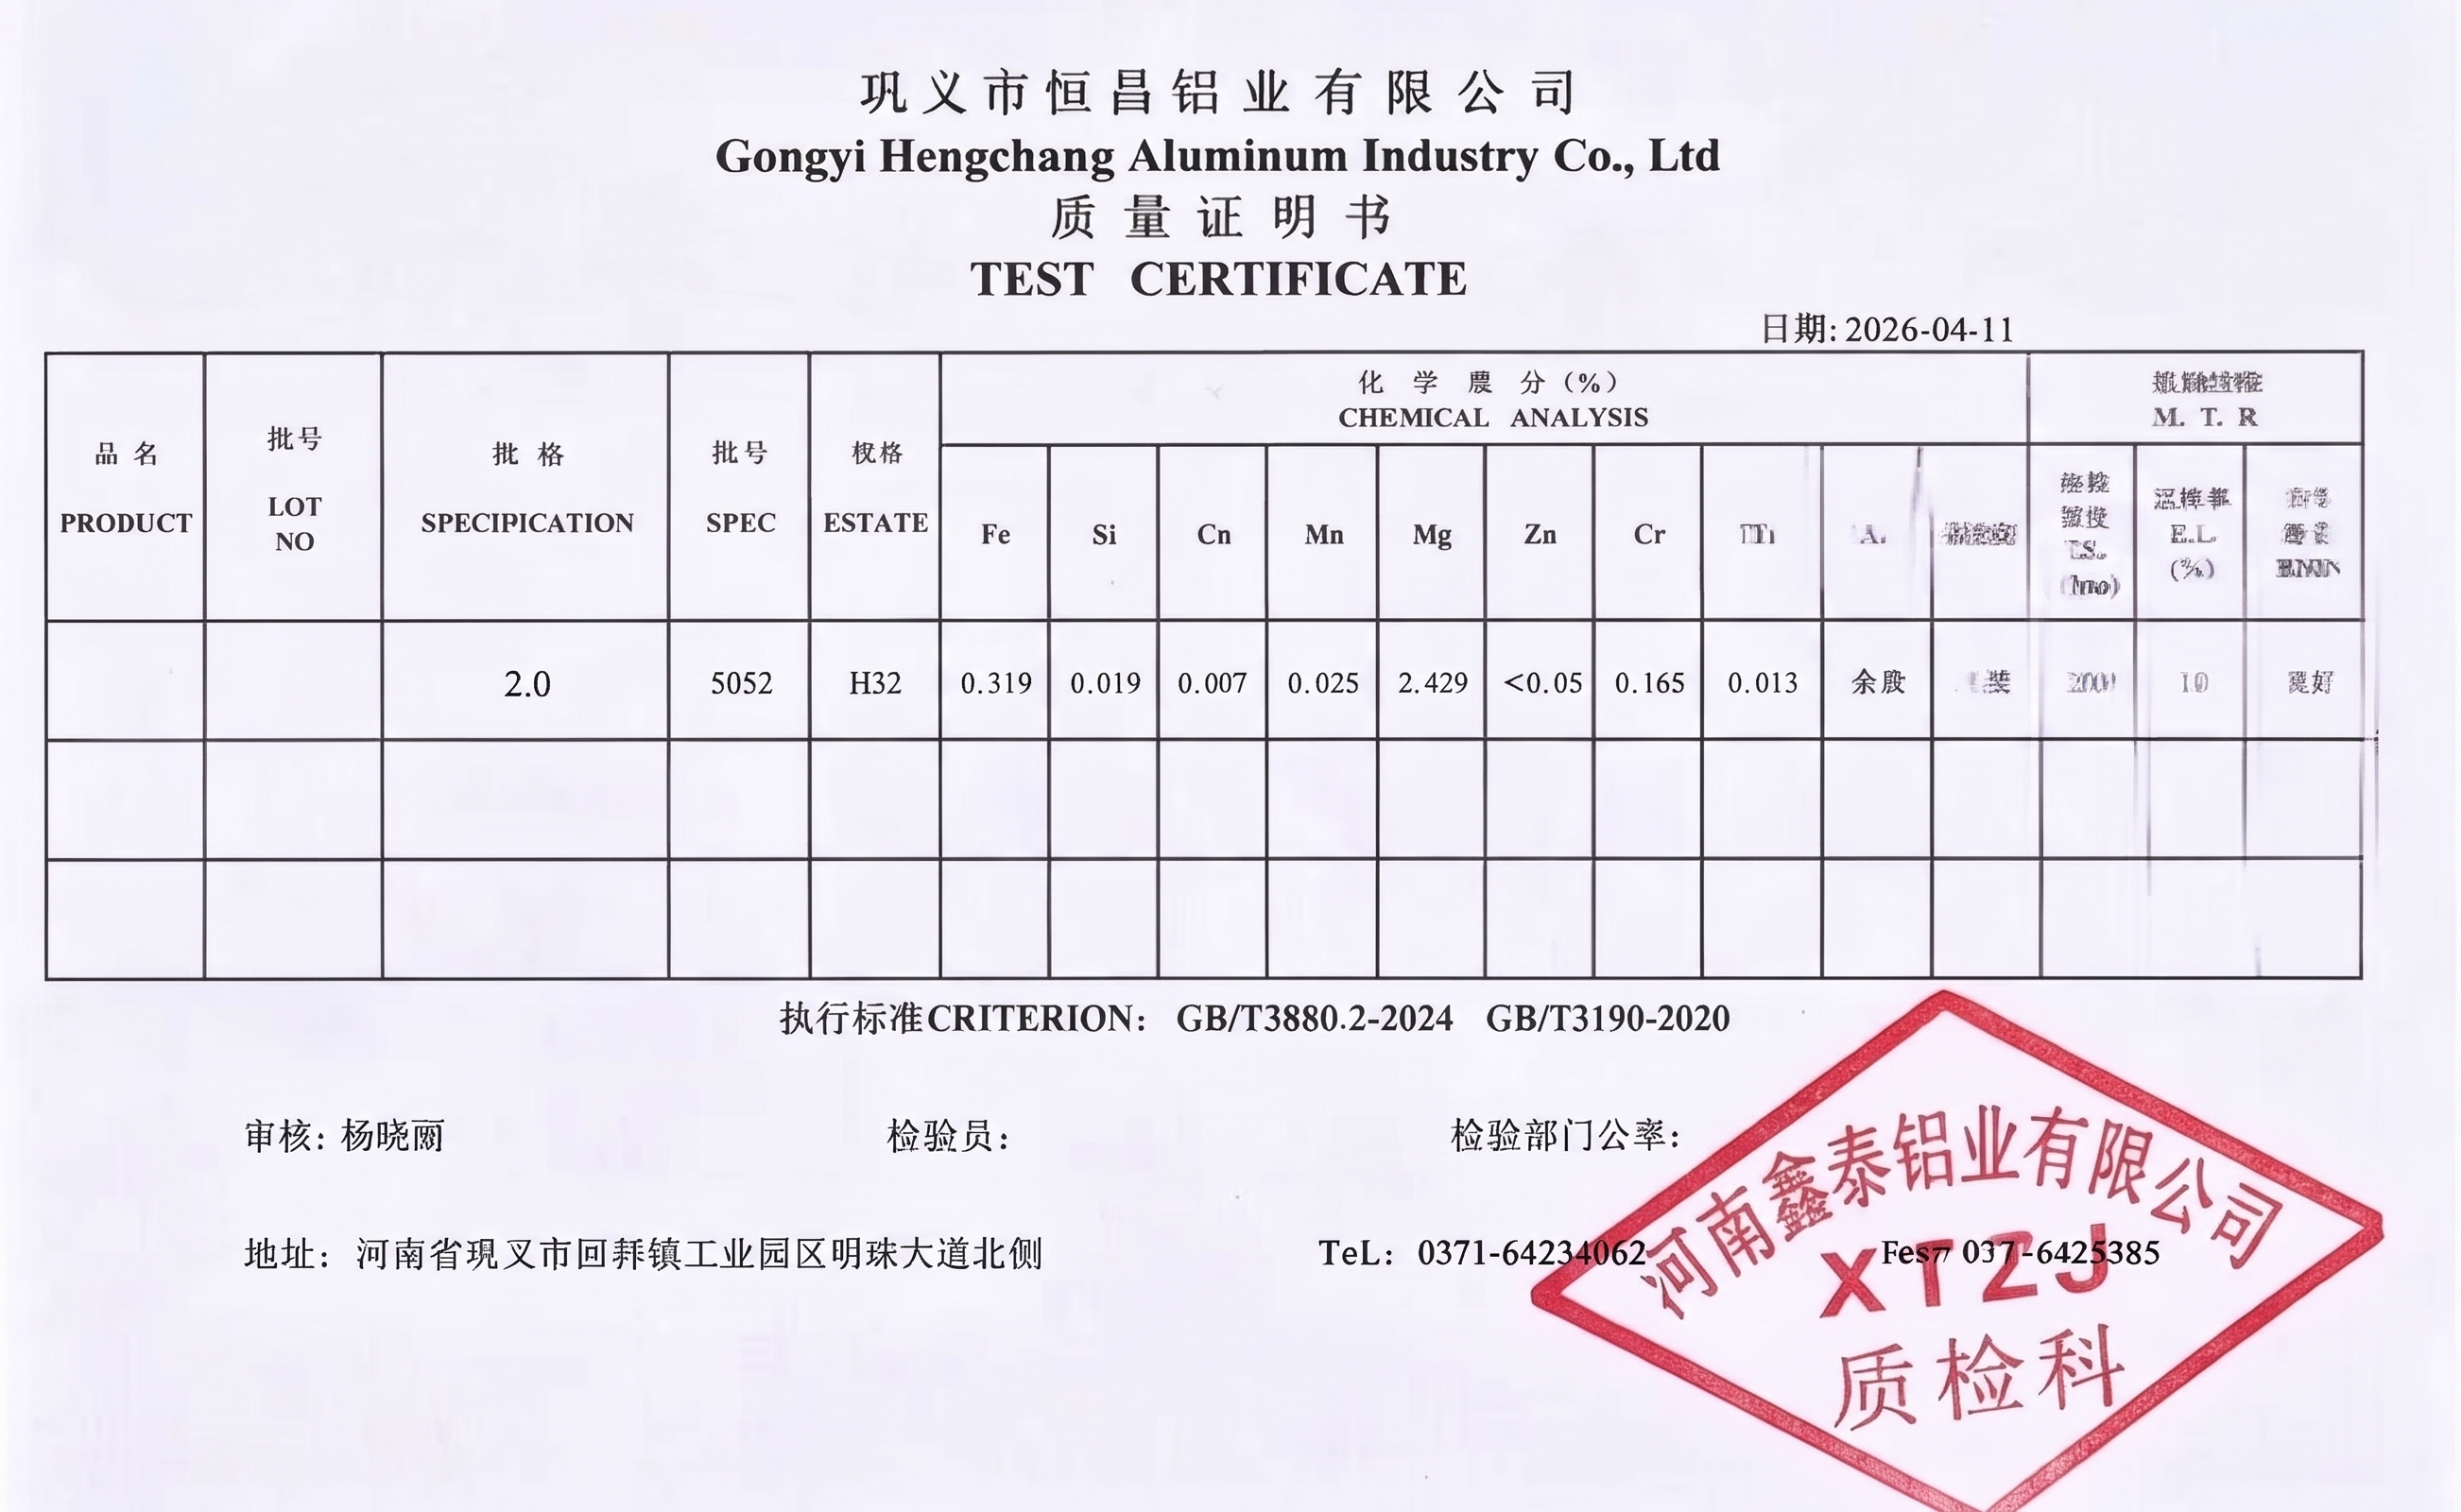
Supplier-provided material document
The project supplier confirms that the ceiling mesh uses 5000-series aluminum. The material document shown below was provided by the supplier and displays 5052-H32, a specification value of 2.0 and the date April 11, 2026. The document image has not been independently authenticated or matched to the project's delivery batches.
SPECIFICATION QUESTIONS
Aluminum mesh ceiling FAQ
Who selected the ceiling specification and how was the mesh installed?
The design institute and client jointly agreed the specification. The ceiling uses suspended support framing with hanger rods. YueChu Metal supplied the expanded metal mesh panels and perimeter frames.
What was included in YueChu Metal’s supply?
YueChu Metal supplied 30,000 m² of aluminum expanded metal mesh panels with perimeter frames. Supporting framing and hanger rods describe the ceiling installation method and are not included in this stated supply scope.
What does SWD × LWD 40 × 100 mm mean?
SWD denotes the short way of the diamond and LWD denotes the long way. The supplied project specification is SWD × LWD: 40 × 100 mm. Confirm the measurement reference points against the project drawing when comparing or ordering mesh.
What are the project area and approximate cost?
The reported project area is 30,000 m² and the approximate project cost is RMB 4 million. This is a project reference figure, not a mesh supply price or a quotation for another ceiling.
What information is needed to quote a similar aluminum mesh ceiling?
Provide drawings, panel sizes, quantity, aluminum alloy grade, sheet thickness, strand width, SWD and LWD, coating requirements, edge details, support design and delivery destination. Confirm the exact alloy and coating system for the new project.
PLAN A SIMILAR PROJECT
Specify your aluminum expanded metal ceiling
Send your drawings, panel sizes, quantity, alloy grade, mesh dimensions, coating requirements and delivery destination. Include edge and support details so the quotation matches your ceiling design.